
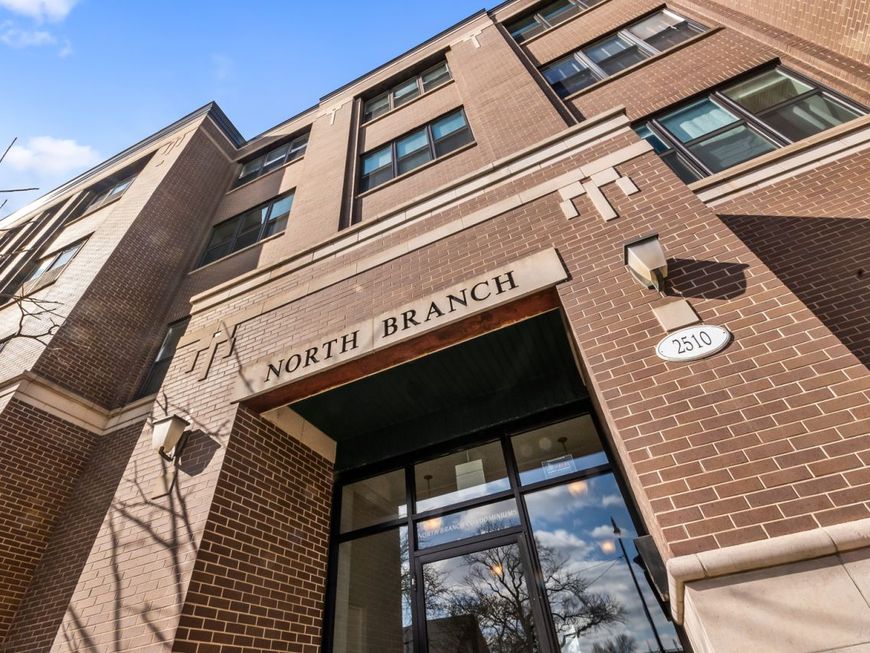


2510 W Irving Park Road, Unit 401 Chicago, IL 60618
Experience convenient city living in this unique two bedroom corner penthouse in an intimate elevator building ideally located in Chicago's vibrant North Center neighborhood! This split floor plan offers an expansive open concept layout and BOTH full bathrooms are ensuite. At the center of the home, the renovated kitchen features newer appliances (with a second full-size fridge), sleek contemporary cabinetry, and a herringbone backsplash. Look out the window from the island to take in the sunlight on a clear day... or step out onto your private terrace off the main living area. If you like moody walls, all you need to do is move right in and start enjoying your new space or brighten things up with a fresh coat of white paint. Easy peasy! A new furnace in 2026 can give you peace of mind. This home is perfectly nestled between the Chicago River and Western Avenue, near both Revere and Horner Parks, with easy access to the North Branch River Trail. Enjoy local restaurants, coffee shops, and boutique shopping along both Lincoln Avenue to the east, Roscoe Village to the south, and Lincoln Square to the north. Commuters will appreciate convenient access to CTA bus routes at both Irving and Western, the Brown Line at both Irving and Western, and major roadways, making travel throughout the city effortless. There is one gated exterior parking spot included in the price... and fyi, this building only offers outside parking in a clean, secure lot. There is one additional storage room outside the home to make this a perfect 10! Welcome home.

Baird & Warner Susan Robbins 312.218.3685 Email
Property Details
Feature Descriptions
Schools
Disclaimer: The accuracy of all information regardless of source, including but not limited to square footage and lot size, is deemed reliable but not guaranteed nor warranted and should be personally verified through personal inspection by and/or with the appropriate professionals.
Location
See details and scored characteristics about this location.


Select a format below, new window will open and will prompt you to print.


AWARD WINNING SERVICES

GLOBAL REACH & HOME INSURANCE



WEBSITE AWARDS
Market Report
Sign up today to stay updated on what’s happening in your local real estate market.
